Real-world layouts

Five Scenarios. One Straightforward Solution.

Each layout below is a genuine installation type. The floor plan shows where the masking units sit: in the space where a listener might otherwise overhear and understand speech from elsewhere. That can be a corridor, an open-plan area, or an adjacent meeting room.

Note on equipment counts:
Quantities shown are indicative for the zones that require masking coverage. Use the cost estimator for a budget figure, or get in touch for an exact specification for your space.

Scenario 1 of 5

Director's office between two meeting rooms

A senior manager's office sharing a wall with open-plan desks. One controller and two ceiling units in the open-plan zone make speech unintelligible to nearby colleagues without any building work.

A director’s or senior manager’s office that shares a wall or partition with meeting rooms. Conversations inside the office, whether with colleagues or on the phone, can be overheard by those working nearby. A single controller and a small number of ceiling units placed in the adjacent rooms bring the leakage down to a level where speech is no longer intelligible. The office itself is unaffected.

Floor plan of a director’s office between two meeting rooms, with a controller connected to ceiling masking units in the adjacent rooms to prevent conversations in the office being overheard.
Equipment schedule
Plenum masking units (open-plan zone)

x2

Zone controller

x1

Installation pack (incl. 100 m cable)

x1

Typical install time: Half a day, suitable for DIY kit, electrician, or full-service fit

Costings

Indicative price (ex-VAT)

£705.00

Inc. VAT

£846.00

Equivalent soundproofing works: from £7,000

This figure is an approximate comparison based on our experience and published research. The actual cost of acoustic construction varies considerably between offices depending on the number of rooms, partition specification, door upgrades, and other building-specific factors. It should be treated as a broad order-of-magnitude guide only.

Scenario 2 of 5

Treatment room with reception & waiting area

A clinical or consulting room where patient conversations must stay private from reception and waiting areas. Four units in the waiting zone meet CQC guidance and general confidentiality obligations.

A clinical or consulting room, GP surgery, physiotherapy clinic, counselling suite, or similar, where patient conversations must remain private from the reception desk and waiting area beyond the door. Units placed in the waiting area and reception corridor ensure that the sounds of a consultation are masked before they reach other patients. This is a common requirement under CQC guidance and general confidentiality obligations.
Floor plan of a consultation room beside a reception and waiting area, with a controller connected to ceiling masking units that keep patient conversations private.
Equipment schedule
Plenum masking units (waiting & reception zone)

x4

Zone controller

x1

Installation pack (incl. 100 m cable)

x1

Typical install time: Half a day, suitable for DIY kit, electrician, or full-service fit

Costings

Indicative price (ex-VAT)

£1,055.00

Inc. VAT

£1,266.00

Equivalent soundproofing works: from £10,000

This figure is an approximate comparison based on our experience and published research. The actual cost of acoustic construction varies considerably between offices depending on the number of rooms, partition specification, door upgrades, and other building-specific factors. It should be treated as a broad order-of-magnitude guide only.

Scenario 3 of 5

Two meeting rooms sharing a corridor

Two meeting rooms opening onto the same corridor. A single controller with units in the shared space brings both rooms to a compliant privacy standard simultaneously.

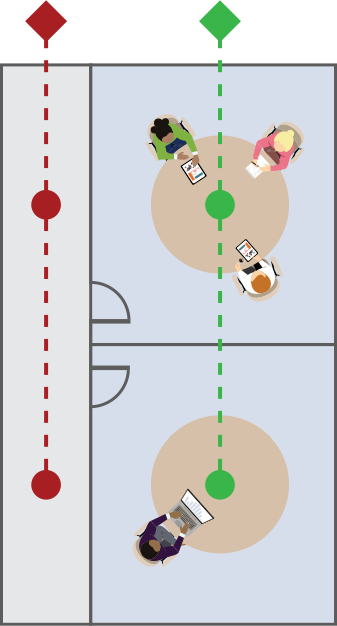
Two meeting rooms that open onto the same corridor. Sound leaks from both rooms into the shared circulation space, meaning a client in one room may inadvertently overhear a conversation from the room opposite. One masker per three linear meter, positioned in the corridor outside each door ensure conversations in both rooms are private. A single controller manages both maskers.
Floor plan of two meeting rooms opening onto a shared corridor, with two corridor-mounted masking units connected to one controller to prevent conversations being overheard between rooms.
Equipment schedule
Plenum masking units (shared corridor)

x2

Zone controller

x1

Installation pack (incl. 100 m cable)

x1

Typical install time: Half a day, suitable for DIY kit, electrician, or full-service fit

Costings

Indicative price (ex-VAT)

£705.00

Inc. VAT

£846.00

Equivalent soundproofing works: from £7,000

This figure is an approximate comparison based on our experience and published research. The actual cost of acoustic construction varies considerably between offices depending on the number of rooms, partition specification, door upgrades, and other building-specific factors. It should be treated as a broad order-of-magnitude guide only.

Scenario 4 of 5

Two meeting rooms with shared partition & corridor

Two rooms separated by a partition with sound leaking in two directions, through the partition and through the doors. Two controllers achieve full isolation for both rooms at once.

Two meeting rooms separated by a partition wall, with a shared corridor on one side. Sound leaks in two directions: through the partition between the rooms and through the doors into the corridor. This scenario requires two separate controllers, one managing corridor coverage, one managing cross-partition masking, with four units per room. The result is full isolation for both rooms simultaneously.

Floor plan of two meeting rooms separated by a partition and opening onto a shared corridor, with separate masking systems protecting against sound leakage through the partition and into the corridor.
Equipment schedule
Plenum masking units (Room A zone)

x2

Plenum masking units (Room B zone)

x2

Zone controllers

x2

Installation pack (incl. 100 m cable)

x2

Typical install time: 1 day, suitable for
DIY, electrician or full service fit

Costings

Indicative price (ex-VAT)

£1,410.00

Inc. VAT

£1,692.00

Equivalent soundproofing works: from £14,000

This figure is an approximate comparison based on our experience and published research. The actual cost of acoustic construction varies considerably between offices depending on the number of rooms, partition specification, door upgrades, and other building-specific factors. It should be treated as a broad order-of-magnitude guide only.

Scenario 5 of 5

Four meeting rooms with shared external space

A larger office suite with a manager's office, two or more meeting rooms, open-plan desking, and a shared external space. Two controllers manage four distinct zones across the floor.

A larger office suite: a manager’s office, two or more meeting rooms, an open-plan hot-desking area, and a waiting or breakout space. This scenario requires two zones, one to manage privacy between the rooms and a second to manage the leakage into the shared space.
Floor plan of a larger office suite with private rooms, meeting rooms and an open-plan area, showing two masking zones for privacy between rooms and protection from sound leakage into shared spaces.
Equipment schedule

Plenum masking units
(Zone 1, meeting rooms & manager’s office)

x8

Plenum masking units
(Zone 2, shared external space)

x4

Zone controllers

x2

Installation pack (incl. 100 m cable)

x2

Typical install time: 2 days, suitable for DIY, electrician or full service

Costings

Indicative price (ex-VAT)

£2,810.00

Inc. VAT

£3,372.00

Equivalent soundproofing works: from £28,000

This figure is an approximate comparison based on our experience and published research. The actual cost of acoustic construction varies considerably between offices depending on the number of rooms, partition specification, door upgrades, and other building-specific factors. It should be treated as a broad order-of-magnitude guide only.

Not quite your layout?

Use the estimator or get in touch, we’ll help.

If your scenario isn’t similar to any of these, use the cost estimator for an indicative budget figure, or get in touch with our team who will help you work through the design and cost for your specific space.